Save
Ask
Tour
Hide
Share
$365,000
New Listing

10205 Carter Street
Wake Forest, NC 27587

For Sale|Single Family Residence|Active
3
Beds
2
Total Baths
2
Full Baths
1,358
SqFt
$269
/SqFt
1985
Built
Subdivision:
Sanford Bailey
County:
Wake

Due to the health concerns created by Coronavirus we are offering personal 1-1 online video walkthough tours where possible.
Call Now: 919-274-8120
Is this the listing for you? We can help make it yours.
919-274-8120
10205 Carter Street10205 Carter Street10205 Carter Street10205 Carter Street
Save
Ask
Tour
Hide
Share

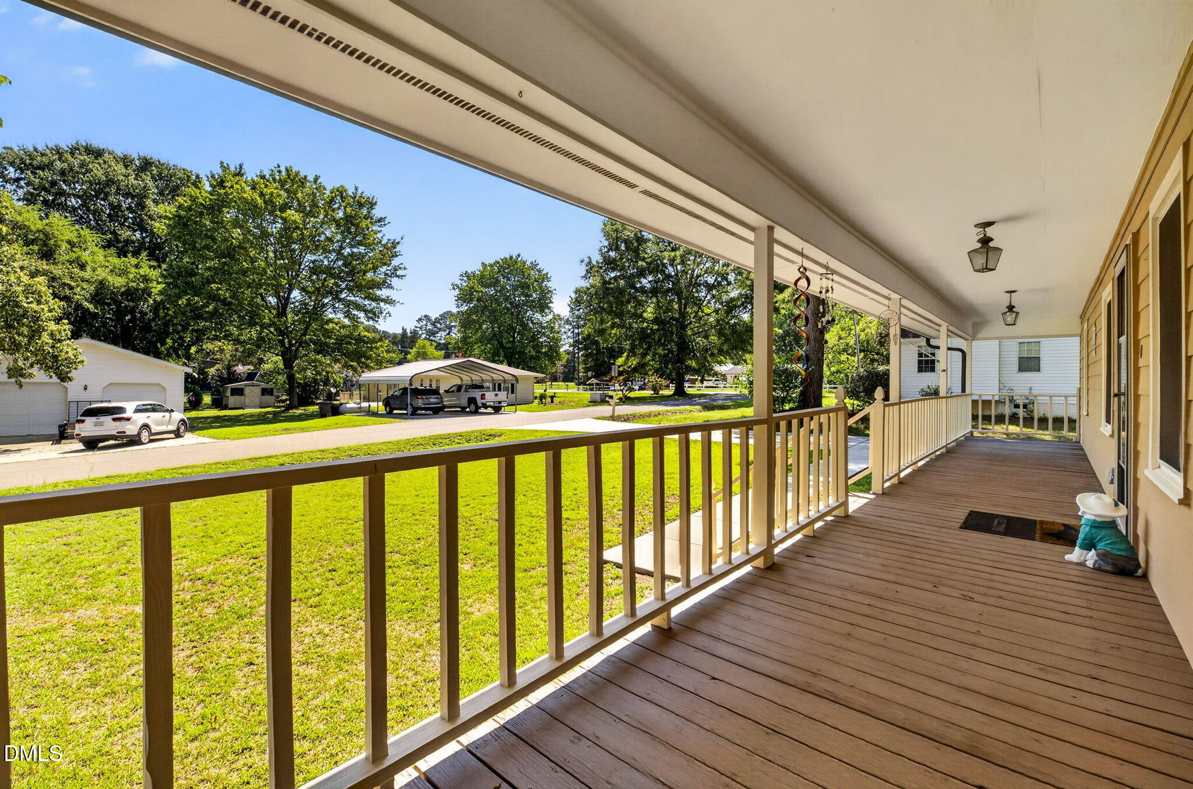
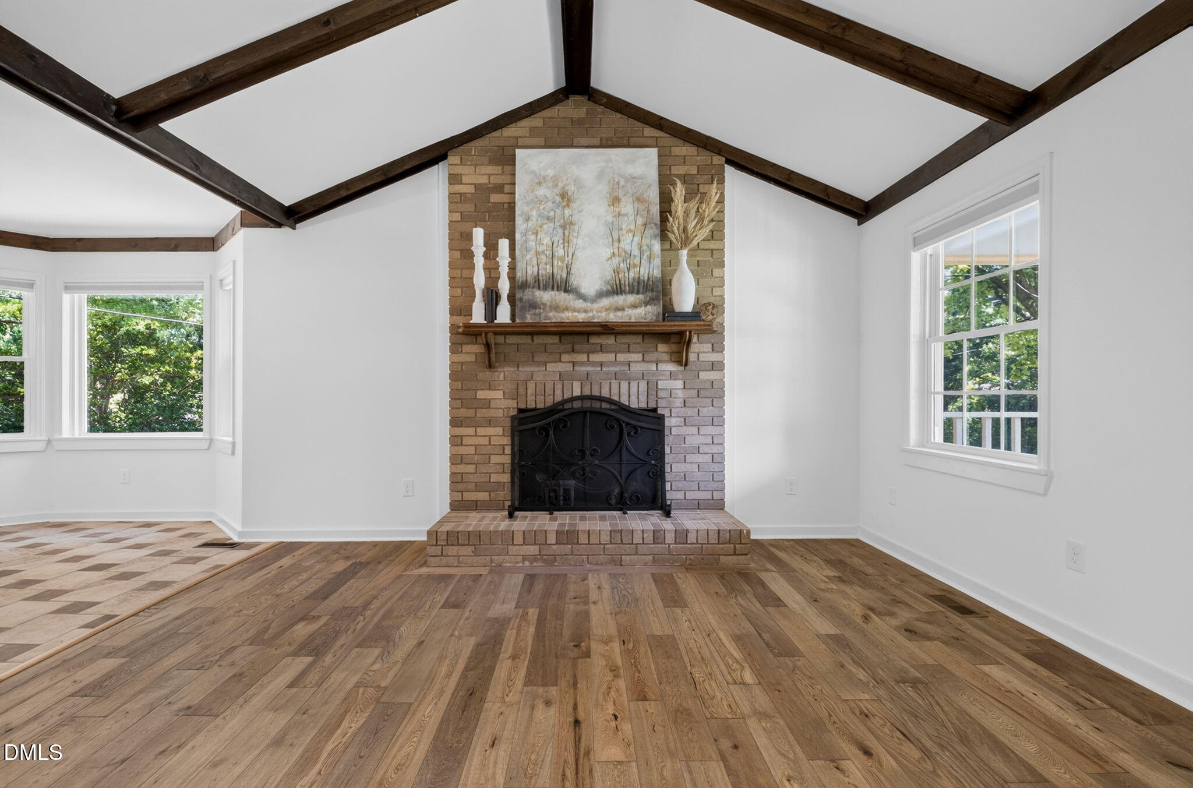
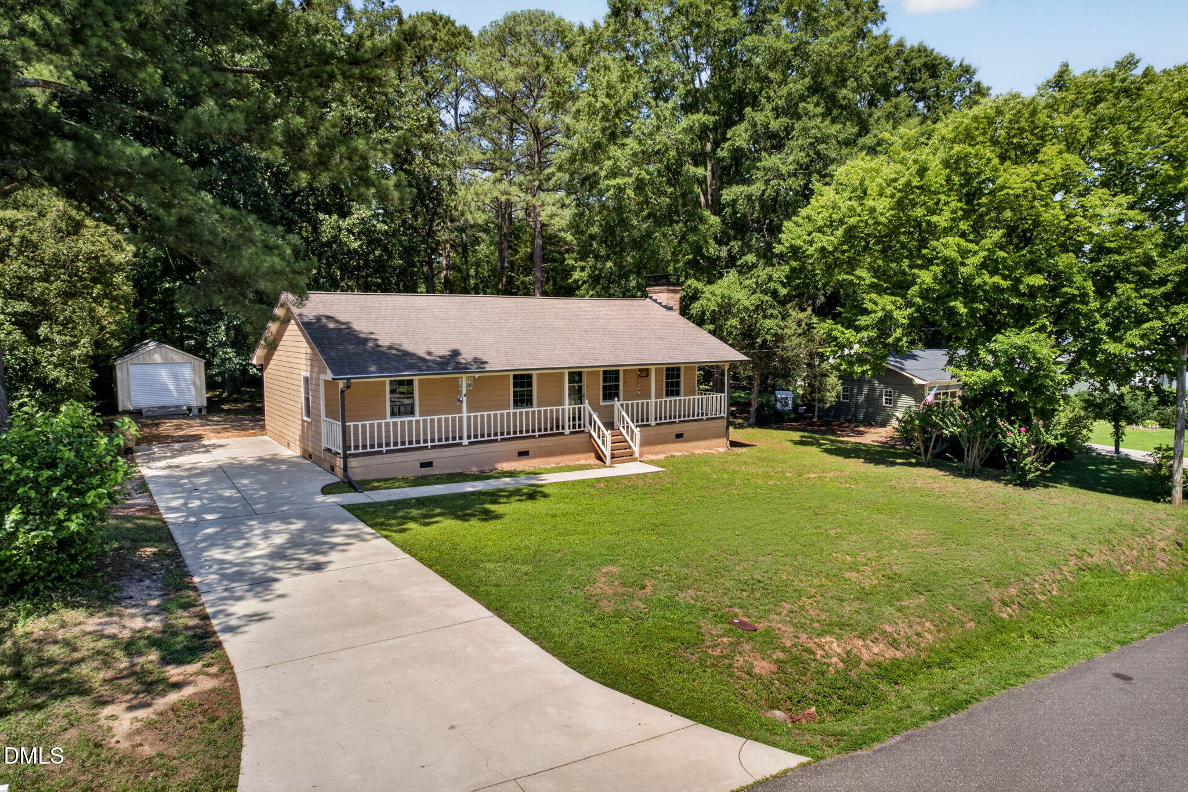
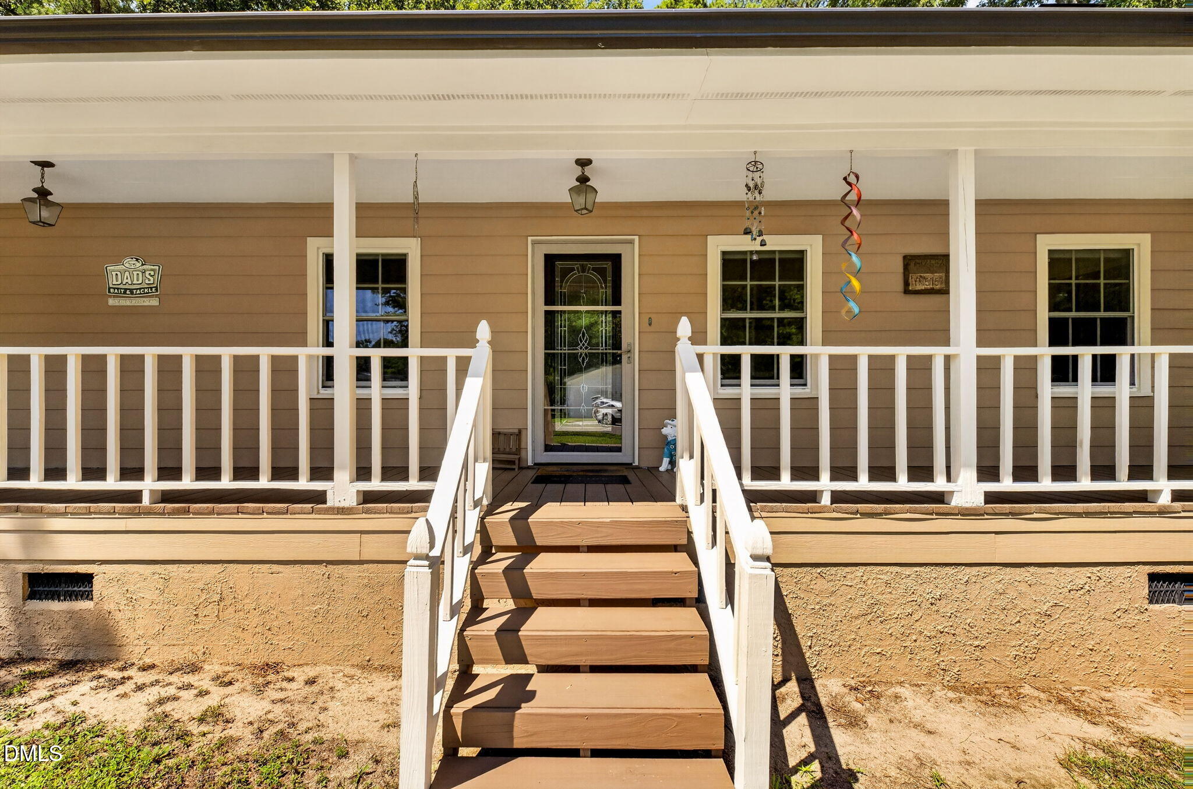
Welcome to this beautifully maintained ranch home nestled on a spacious 0.34-acre lot in the heart of Wake Forest with no HOA. Full of warmth and character, this move-in-ready home features soaring cathedral ceilings with exposed wood beams, a stunning brick fireplace, and an inviting living room filled with natural light. The updated kitchen offers quartz countertops, freshly painted cabinetry, and modern finishes, while the spacious deck overlooks a private backyard surrounded by mature trees. Two detached storage buildings provide exceptional space for storage, hobbies, or a workshop. Thoughtfully cared for, this home includes numerous recent improvements, such as crawlspace encapsulation, new ductwork, and HVAC, offering both charm and peace of mind. Conveniently located just minutes from Downtown Wake Forest, shopping, dining, parks, and major commuter routes, this home offers the perfect balance of privacy and convenience. Don't miss your opportunity to make it yours!

Save
Ask
Tour
Hide
Share
Listing Snapshot
Price 
$365,000
Days On Site 
0 Days
Bedrooms 
3
Inside Area (SqFt) 
1,358 sqft
Total Baths 
2
Full Baths 
2
Partial Baths 
N/A
Lot Size 
0.34 Acres
Year Built 
1985
MLS® Number 
10179815
Status 
Active
Property Tax 
$2,839.38
HOA/Condo/Coop Fees 
N/A
Sq Ft Source 
N/A
Friends & Family
Recent Activity
2 hours agoListing updated with changes from the MLS®
6 hours agoListing first seen on site
General Features
Acres 
0.34
Levels 
One
Parking 
ConcreteDrivewayNo GarageOn SitePaved
Property Sub Type 
Single Family Residence
Sewer 
Public Sewer
Special Circumstances 
Standard
SqFt Above 
1358
SqFt Total 
1358
Style 
Ranch
Water Source 
Public
Zoning 
GR3
Interior Features
Appliances 
Electric RangeRange HoodRefrigeratorStainless Steel Appliance(s)
Cooling 
Ceiling Fan(s)Central Air
Fireplace 
Yes
Fireplace Features 
Living RoomWood Burning
Fireplaces 
1
Flooring 
Ceramic TileHardwood
Heating 
Fireplace(s)Forced AirNatural Gas
Interior 
Beamed CeilingsCathedral Ceiling(s)Ceiling Fan(s)
Main Level Bedrooms 
3
Bedroom 2 
Dimensions - 15.3 x 10.5Level - Main
Bedroom 3 
Dimensions - 10.4 x 10.0Level - Main
Family Room 
Dimensions - 17.0 x 13.8Level - Main
Master Bedroom 
Dimensions - 14.2 x 11.8Level - Main
Save
Ask
Tour
Hide
Share
Exterior Features
Construction Details 
Fiber Cement
Exterior 
Rain GuttersStorage
Lot Features 
Back YardFront Yard
Other Structures 
Shed(s)Storage
Patio And Porch 
CoveredDeckFront Porch
Roof 
Shingle
Community Features
Financing Terms Available 
Conventional
Schools
School District
Unknown
Elementary School
Wake - Forest Pines Drive Elementary
Middle School
Wake - Wake Forest Middle School
High School
Wake - Heritage High School
Listing courtesy of Rob Werneken of Relevate Real Estate Inc.


Listings that are marked with an icon are provided courtesy of the Triangle MLS, Inc. of North Carolina, Internet Data Exchange Database. Copyright 2026 Triangle MLS, Inc. of North Carolina. All rights reserved.

Last checked: 2026-07-14 01:14 AM UTC

Neighborhood & Commute
Source: Walkscore
Save
Ask
Tour
Hide
Share